banner (1)

Precision Turning Brass Part - China Manufacturer

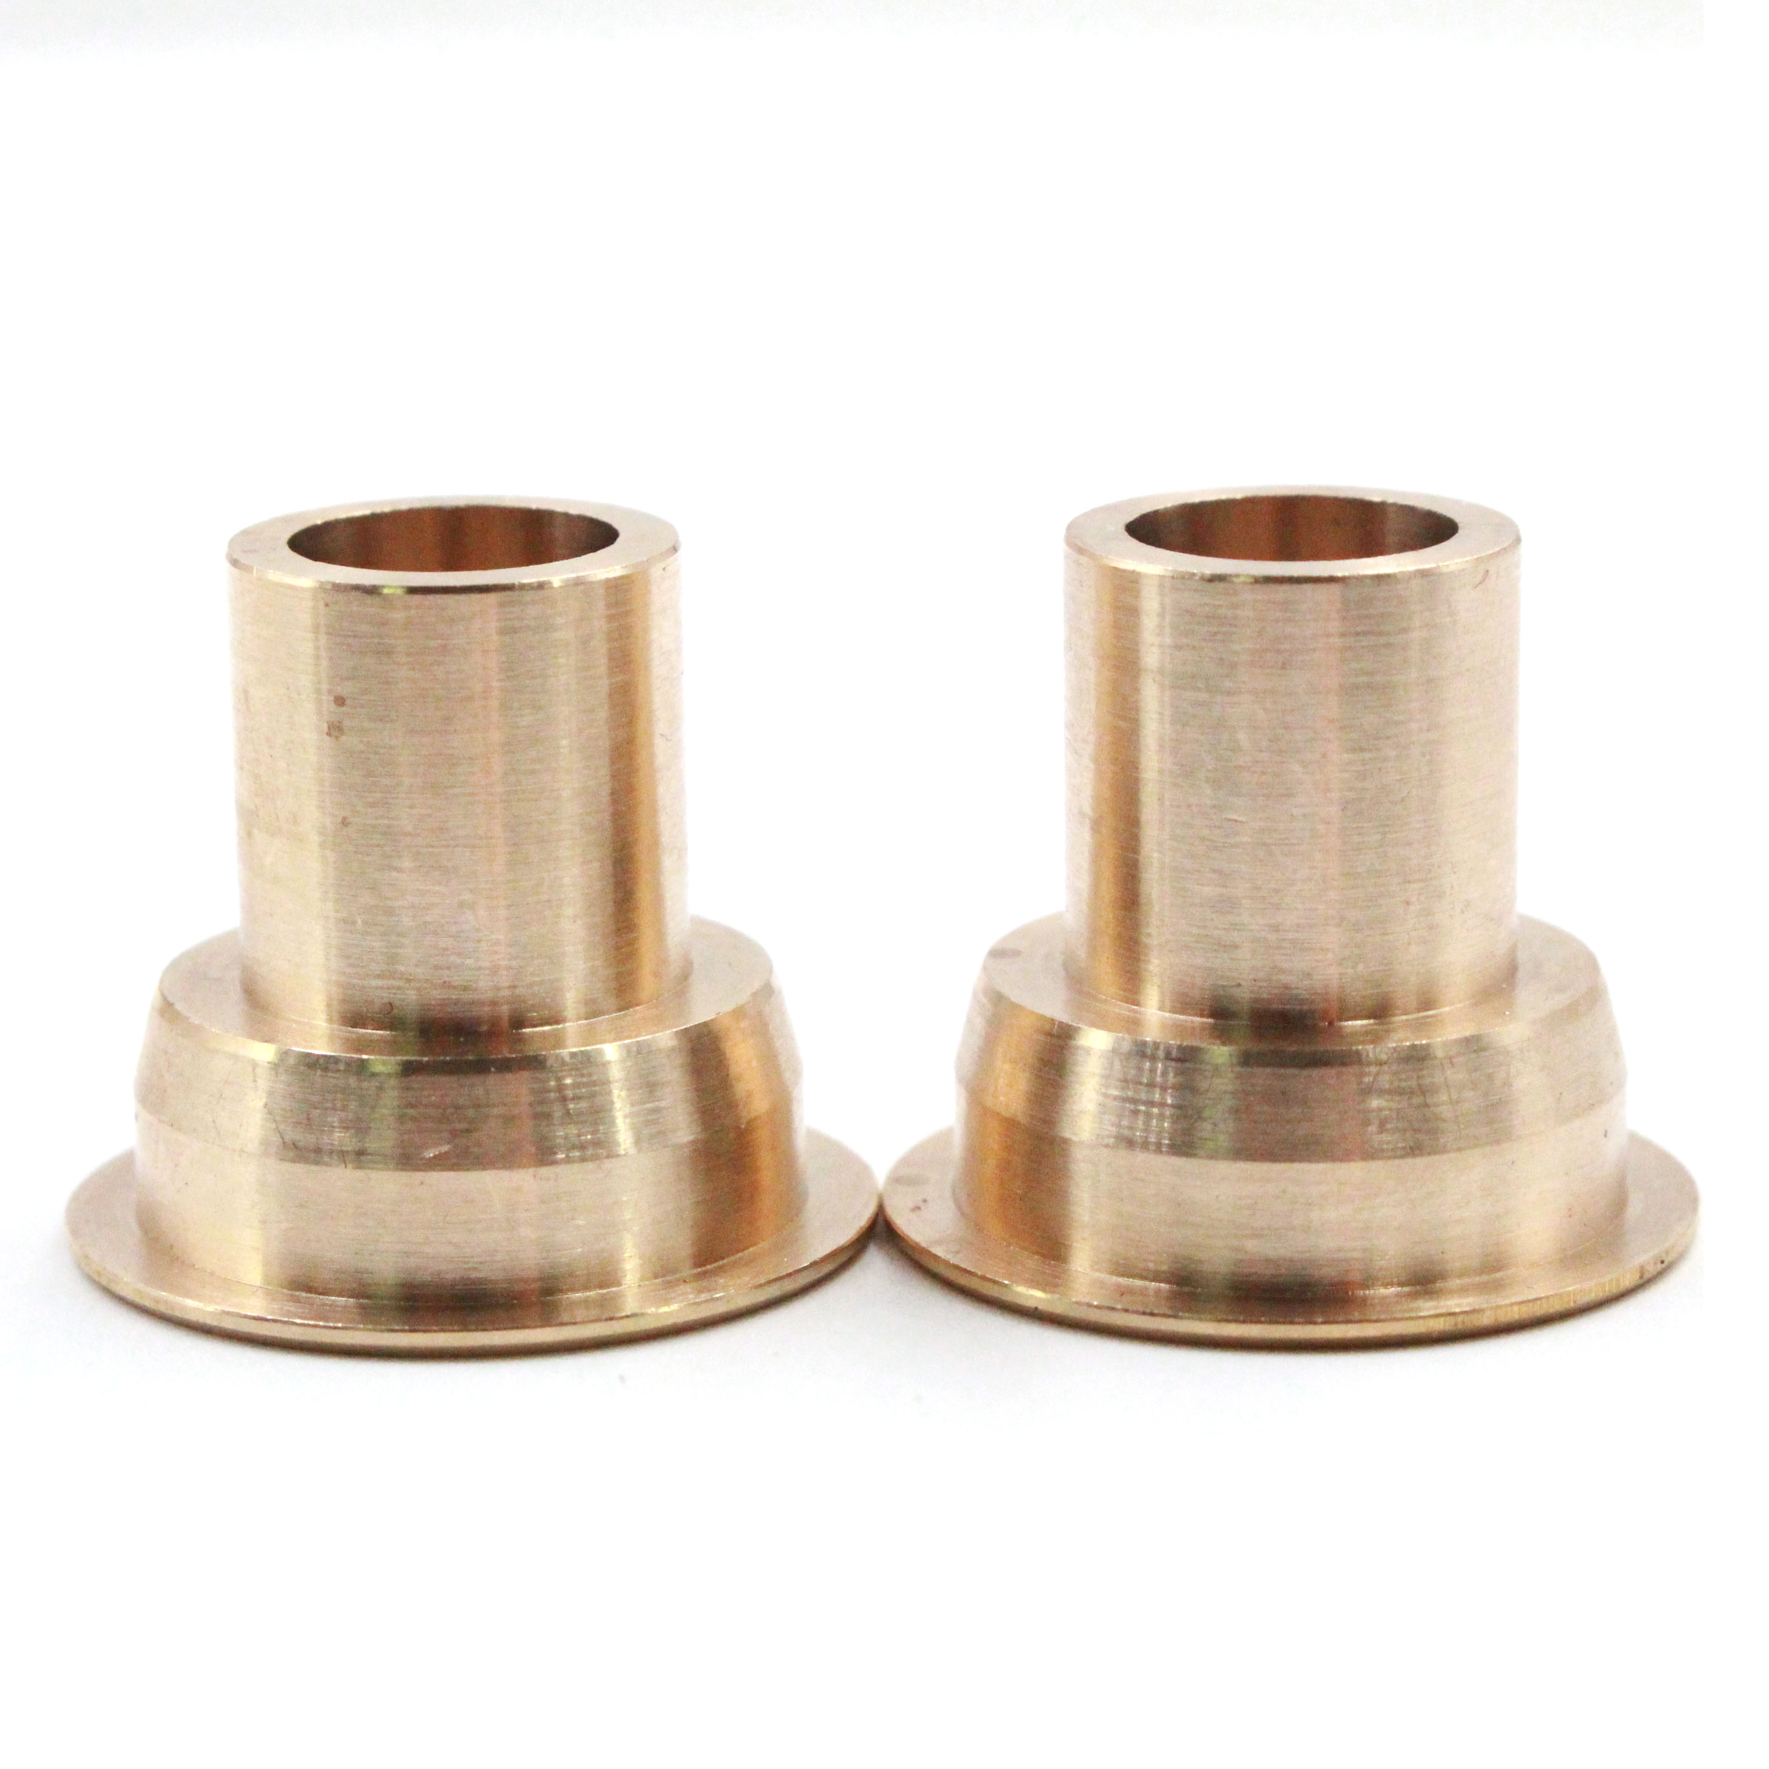
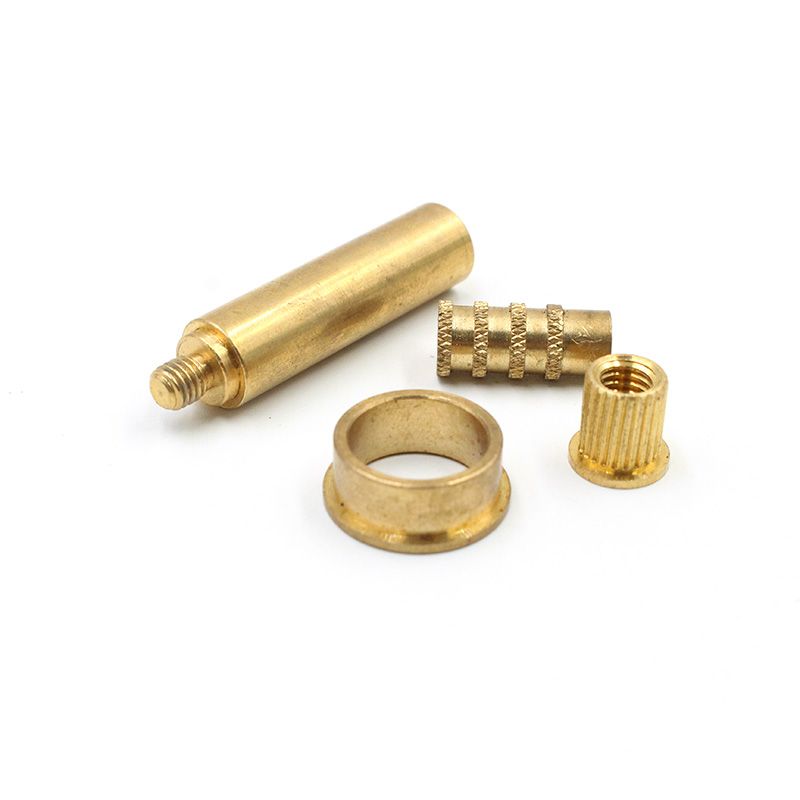
As a China-based manufacturer, I offer a Precision Turning Brass Part built for demanding assemblies. I manage the whole process—from brass bar to finished component—using CNC turning, deburring, and meticulous inspection to meet tight tolerances. This part delivers excellent machinability, corrosion resistance, and stable performance in plumbing, valve, electronics, and mechanical fittings. I customize length, bore, threads, chamfers, and surface finishes to your drawing, MOQ, and lead time requirements. Our quality assurance includes 100% inspection, first article reports, and batch traceability, so you can trust every part in your final product. If you’re sourcing a reliable supplier in China, I can quote quickly and scale with your demand. For engineers and purchasing teams, our Precision Turning Brass Part offers consistent quality, cost efficiency, and a smooth supply chain from prototype to mass production.

Hot Selling Product

Precision Turning Brass Part Supplier Industry Giant

Global buyers demand precision turning brass parts with accuracy and repeatability. As a leading player, we turn brass bar into complex components with tight tolerances and smooth finishes. CNC turning centers, multi-axis lathes, and bar feeders enable high-volume production of bushings, connectors, and small housings. We prioritize material consistency and surface quality, offering polishing, plating, and protective coatings that meet international standards. For procurement teams, value means end-to-end capability: rapid prototyping, scalable production, rigorous QA, and on-time delivery. We align with RoHS/REACH and maintain documentation for regulated industries, while a flexible supply chain reduces risk and lead times. Whether you need dual sourcing, quick turnarounds, or large volumes, a trusted precision turning brass parts partner can streamline sourcing and accelerate time to market.

Precision Turning Brass Part Supplier Industry Giant

Part ID Material Grade Machining Type Finish Tolerance (mm) Diameter (mm) Length (mm) Surface Roughness Ra (µm) Primary Turning Process Lead Time (days) Region Annual Capacity (units) Quality Certification Secondary Processes
PT-BR-0101 CW617N (Brass CuZn39Pb3) Bar stock Polished ±0.03 11.50 52.0 0.40 Single-point turning 12 Europe 2,000,000 ISO 9001:2015 Deburr, Chamfer
PT-BR-0102 C26000 (Brass CuZn39) Bar stock Matte ±0.05 20.00 75.00 0.80 CNC turning 14 Europe 1,500,000 ISO 9001:2015 Deburring, Chamfer
PT-BR-0103 CW614N (CuZn39Pb3 equivalent) Swiss-type Polished ±0.02 8.00 40.00 0.40 Swiss-turning 9 Asia-Pacific 3,000,000 ISO 9001:2015 Deburring
PT-BR-0104 CW34 (CuZn34) CNC turning Brushed ±0.04 9.70 65.20 0.60 Multi-spindle turning 11 North America 1,200,000 ISO 9001:2015 Chamfering, Deburring
PT-BR-0105 CuZn40 (CW603N) Bar stock Polished ±0.03 6.00 30.00 0.30 CNC turning 9 South America 950,000 ISO 9001:2015 Deburring
PT-BR-0106 CW Brass CuZn37 Bar stock Brushed ±0.02 15.00 68.00 0.50 CNC turning 13 Europe 1,800,000 ISO 9001:2015 Edge rounding, Deburring

Related Products

banner (3)

Precision Turning Brass Part Service Market Leader

Data Insight: Brass Precision Turning Metrics

Dimension: Throughput and Defect Rate (Monthly, Last 12 Months)

This chart presents two key manufacturing metrics for a brass precision turning service over the most recent 12 months: monthly throughput (the number of parts produced) and the defect rate (the percentage of parts that fail inspection). The two series are plotted on dual axes to enable meaningful comparison without forcing an apples-to-apples scale. Throughput shows a general upward trajectory across the year, with a pronounced rise in the second half, peaking in the final months. This pattern can reflect several operational improvements such as tool wear management, fixture optimizations, spindle maintenance, and tighter cycle-time control, all of which contribute to higher daily output while maintaining stability in production flow. The defect rate trend is a steady decline from roughly 1.8% at the start to around 0.8% by year end, signaling strengthening process capability and more effective in-process inspection.

Occasional deviations are observed: a small dip in throughput paired with a marginal uptick in defects in certain months may indicate short-term changes in lot mix, process setup, or maintenance events. Such patterns highlight the classic throughput–quality trade-off: increasing production capacity can stress quality control if not matched with robust process discipline. By visualizing both metrics together, stakeholders can assess whether throughput gains align with quality objectives and adjust preventive maintenance, inspection frequency, or tool-life management accordingly.

Data originate from internal manufacturing logs, aggregating daily production counts and defect measurements into monthly summaries. Calculations follow standard industry practice: throughput equals total good parts produced per month, and defect rate equals defects divided by total parts inspected. Limitations include seasonal demand fluctuations and limited information about defect types. Future enhancements could incorporate cycle time, cost per part, and defect categorization to provide deeper insights for continuous improvement and sustained market leadership in precision brass turning.

Top Selling Products