Brass Bushings - High-Quality Supplier
From my workshop to your production line, brass bushings quality matters. I’m a dedicated High-Quality Supplier offering brass bushings engineered for low friction, corrosion resistance, and long service life. I deliver a range of sizes and tolerances, suitable for automotive, machinery, and precision equipment. My brass bushings are crafted from aluminum-brass or cartridge brass, with heat treatment options and anti-seize coatings upon request. I stock standard catalog grades and can also accommodate custom orders to fit your shaft diameter, wall thickness, and bore tolerances. Quick lead times, consistent supply, and quality control at every step — I test hardness, wear rate, and dimensional accuracy to ensure reliability in critical applications. Partnering with me means you get technical support, material datasheets, and clear pricing. If you seek a trusted source for brass bushings that won’t slow your line down, I’m here to help you optimize performance and costs.
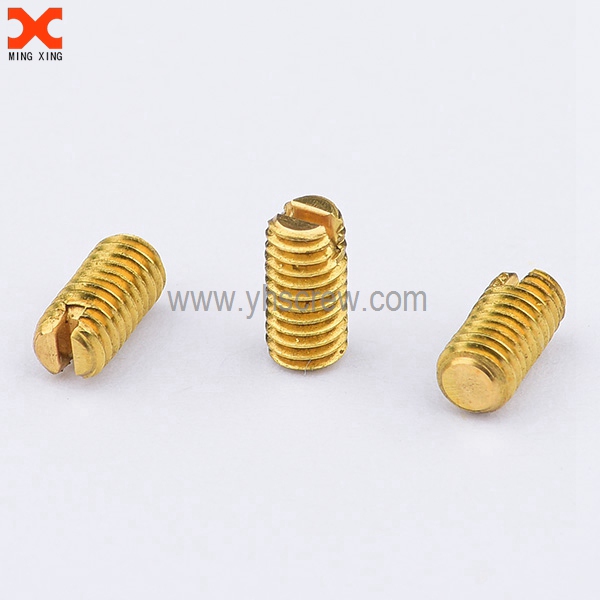


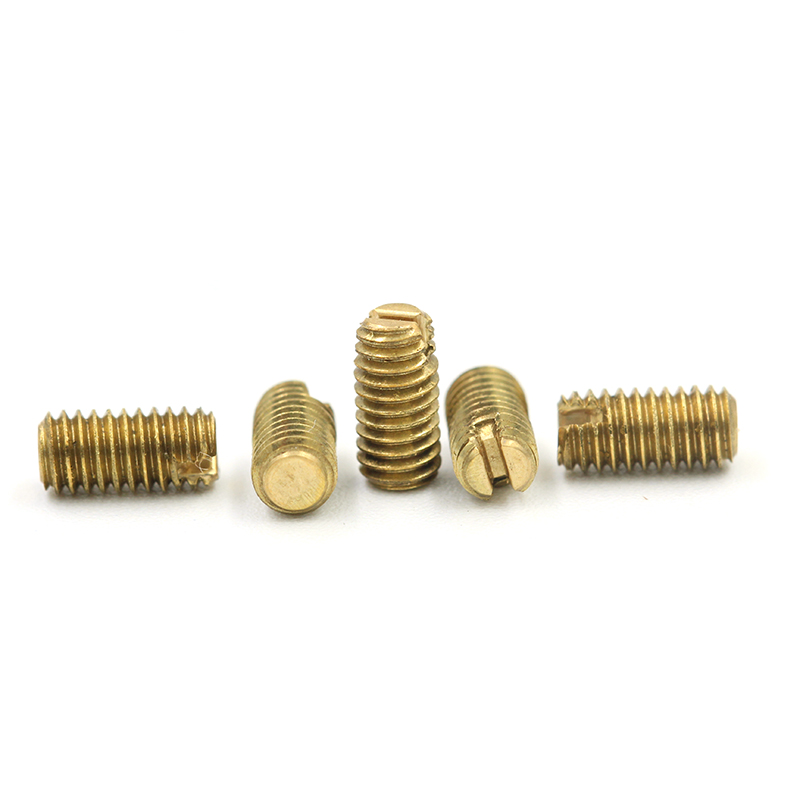


brass bushings Custom Solutions, From Concept to Delivery
Brass bushings deliver precise, durable support for diverse assemblies—from robotics to electronics. Global buyers pursuing custom solutions start with functional requirements: load and speed, temperature, lubrication, corrosion resistance, and tight tolerances. A collaborative design phase yields CAD-ready models, material options (free-machining brass and corrosion-resistant alloys), bore geometry, lubrication grooves, and surface finishes. Prototyping and rapid samples verify fit and performance before tooling. From concept to delivery, the workflow blends speed with reliability. Precision machining, turning, milling, and finishing achieve tight concentricity and surface quality, with traceable materials and in-process checks. After approval, tooling is validated, production scales, and stringent QA ensures dimensional accuracy and complete attribute reporting. Packaging and logistics are tailored for global shipments with clear lead times and compliant packaging. Ongoing support and easy access to documentation help buyers integrate brass bushings into complex systems with confidence.
| Dimension | Description | Example Value | Unit | Data Source | Notes |
|---|---|---|---|---|---|
| Material | Primary brass alloy for bushings with good sliding properties | Brass CuZn37 (CW510L) or equivalent | - | Materials Specification Sheet | Choose grade for corrosion resistance and machinability |
| Bore Diameter Range | Inner diameter for shaft clearance | 8.00–8.25 | mm | Engineering Drawing | Recommended clearance 0.02–0.05 mm |
| Outer Diameter | Outer diameter of bushing to fit housing pocket | 12.00 | mm | CAD Model | Include press-fit tolerance if required |
| Length | Axial length of bushing | 25.00 | mm | Part Specification | Shorter for compact assemblies |
| Tolerance | Dimensional tolerance on critical features | ±0.05 | mm | GD&T Plan | Applied to bore and outer diameter |
| Surface Finish | Bearing surface roughness | 0.8 | µm | Process Specification | Ra target on sliding surface |
| Manufacturing Process | Key manufacturing steps | Turning, boring, reaming, finishing | - | Manufacturing Route | Process variations by design features |
| Quality Assurance | QA checks performed on final parts | Dimensional inspection, surface tests | - | Quality Plan | Calibrated equipment; CMM for bores |
| Delivery Lead Time | Estimated schedule from concept to delivery | 10–14 | days | Project Schedule | Depends on customization level |
| Operating Environment | Environmental consideration for bushing performance | Industrial with humidity exposure | - | Design Assumptions | Select corrosion-resistant brass grade if moisture is high |
Related Products
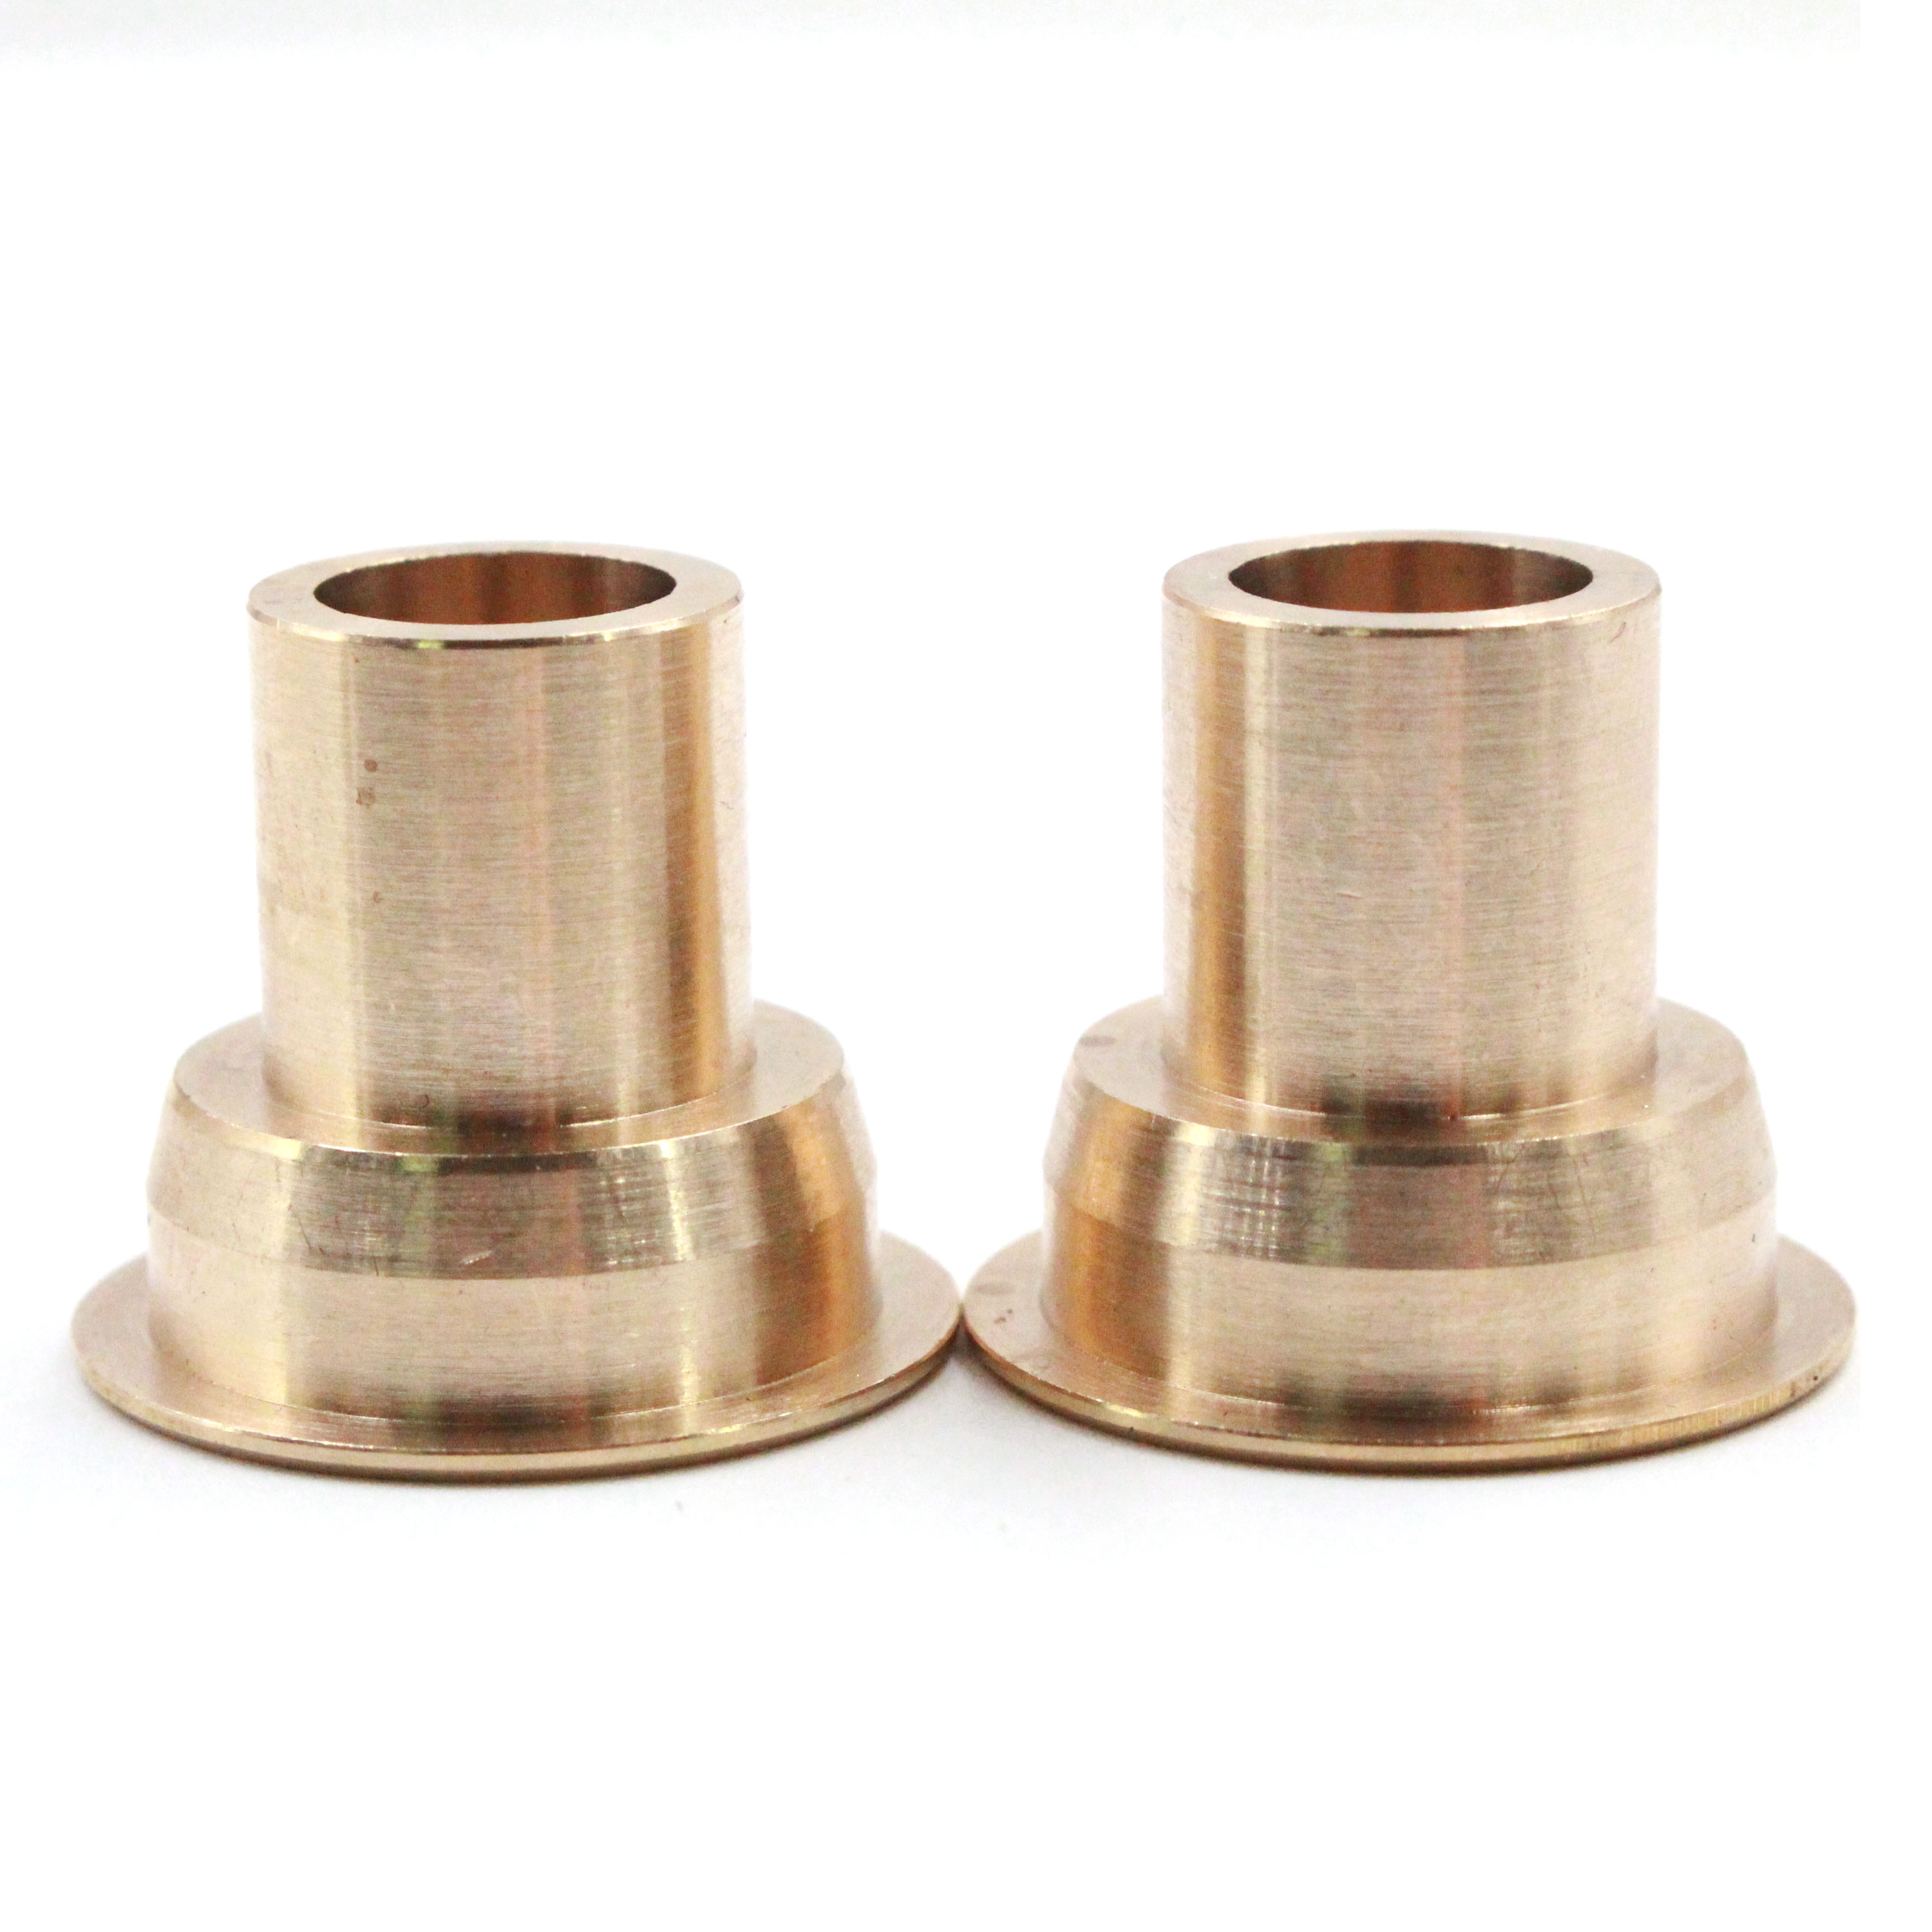


brass bushings Dominates Delivers Unmatched Quality
Top Selling Products



- Related Blog
- Reviews
- Reviews

-

Phone
-

E-mail
-

Whatsapp
-

WeChat

-

Top