banner (1)

Metric Cross recessed countersunk head screw - Custom Factories

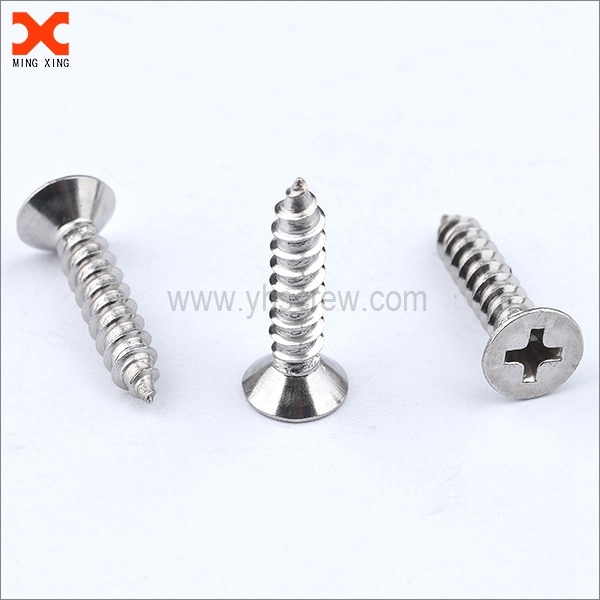
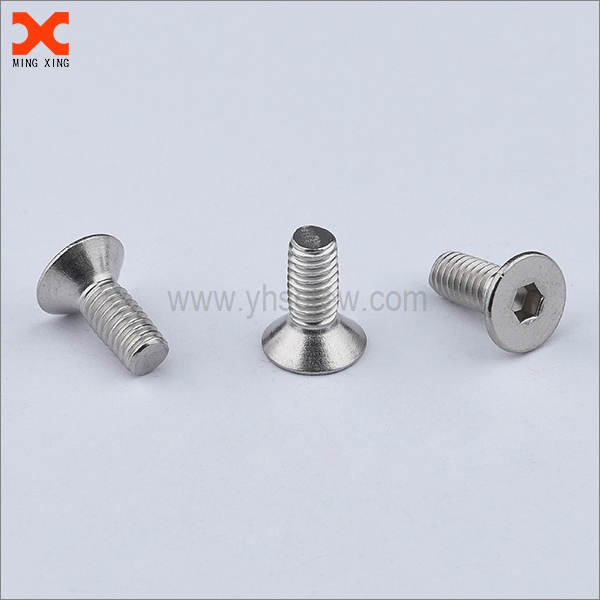
I handle the Metric Cross recessed countersunk head screw line with a focus on consistent quality for demanding industrial applications. Our team offers Custom solutions for length, material, and coating to meet your specific tolerances, ideal for factories and OEMs. I source from precision-machined grades like SUS304/304L stainless steel, 316/316L, alloy steel, with black oxide or zinc plating finishes to resist corrosion. These screws feature a flush countersunk head and a cross recessed (Phillips) drive for reliable seating and torque control. I ensure tight tolerances: diameter +/-0.05 mm, countersink depth matched to standard head size. Packaging options and batch traceability support high-volume production. Our production partners include reliable Factories with ISO quality systems, enabling on-time delivery. If you need Custom batch sizes, different coatings, or rapid prototyping, I’m ready to discuss your requirements and deliver cost-effective, high-performance fasteners.

Hot Selling Product

Metric Cross recessed countersunk head screw Supplier Delivers Unmatched Quality

Metric cross recessed countersunk head screws are essential for precision assemblies requiring a flush, reliable seat. A trusted China-based manufacturer in Dongguan delivers these metric fasteners with tight tolerances and robust materials, ensuring unmatched quality for global buyers. Offered in stainless steel, alloy steel, and coated variants, these fasteners cover common metric sizes and finishes. The cross recessed drive minimizes cam-out, while the countersunk head yields a smooth, unobtrusive profile for electronics, automotive, and industrial equipment. Finishes include zinc plating and black oxide with RoHS/REACH compliance. Global purchasers gain from rigorous quality control and scalable supply—go/no-go gauging, tensile testing, traceable lot numbers, and flexible packaging with reliable lead times. A compliant, capable supplier helps projects stay on track and reduces rework risk across applications.

{ Metric Cross recessed countersunk head screw Supplier Delivers Unmatched Quality}
Size (Metric) Head Type Drive Type Material Finish Standard Tensile Strength (MPa) Hardness (HRC) Surface Roughness Ra (μm) Coating Lead Time (days) On-Time Delivery (%) First Pass Yield (%) Defect Rate (ppm)
M3x6 Countersunk Phillips (PH) Stainless Steel A2 Passivation DIN 7985 520 22 0.8 None 3 98.4 98.5 150
M4x8 Countersunk Phillips (PH) Alloy Steel Grade 8.8 Zinc plating DIN 7985 800 32 0.8 Zinc plating 5 μm 4 96.7 96.9 320
M5x10 Countersunk Phillips (PH) Stainless Steel A4 (316) Electropolish DIN 7985 700 36 0.6 None 5 97.2 98.2 180
M6x12 Countersunk Phillips (PH) Alloy Steel 8.8 Black Oxide DIN 7985 800 34 0.9 Black oxide 8 μm 6 95.3 97.1 420
M8x14 Countersunk Phillips (PH) Steel (Low carbon) Chrome plating DIN 7985 520 28 0.9 Chrome plating 6 μm 7 99.0 99.2 110
M10x20 Countersunk Phillips (PH) Stainless Steel A2 Zinc plating DIN 7985 540 28 0.8 Zinc plating 6 μm 8 96.5 97.8 260
M4x6 Countersunk Phillips (PH) Aluminum Alloy 2024-T3 Anodized DIN 7985 430 15 0.6 Anodized 12 μm 3 98.9 99.3 90
M3x12 Countersunk Phillips (PH) Stainless Steel A2 Passivation DIN 7985 505 29 0.7 None 2 99.2 99.5 70

Related Products

banner (3)

Metric Cross recessed countersunk head screw Factory-Direct Excellence Custom Solutions,

New Data Dimension: Monthly Production Throughput and Quality Metrics

The chart presents monthly production throughput and defect rate for a generic screw manufacturing process. The left y-axis indicates production volume in units, ranging from roughly 9,000 to 15,200 units, capturing seasonal trends and capacity changes. The right y-axis indicates quality as a defect rate percentage, spanning from 0.0% to 2.0%. The x-axis shows the twelve calendar months. The blue line depicts throughput, while the orange line represents the defect rate. Observing the chart, periods of higher production often align with lower defect rates, suggesting efficient process performance during peak output scenarios, though some months show upticks in defects due to line changes or maintenance. Conversely, lower production months may also present improved quality as resources concentrate on inspection and process stabilization. This dual-axis setup enables quick cross-attribute comparisons without sacrificing readability. The data are illustrative, but the approach can be fed by real Manufacturing Execution System (MES) data to monitor trends, set quality targets, and drive continuous improvement initiatives. The visualization is designed to fit dashboards or reports and can be extended with average lines, annotations for events (like equipment maintenance), or interactive features such as tooltips. Overall, it demonstrates how throughput and quality interact over a year, supporting operational planning, capacity decisions, and quality assurance strategies in screw manufacturing environments.

Top Selling Products