banner (1)

precision cnc part for OEM and Suppliers | High-Quality Components

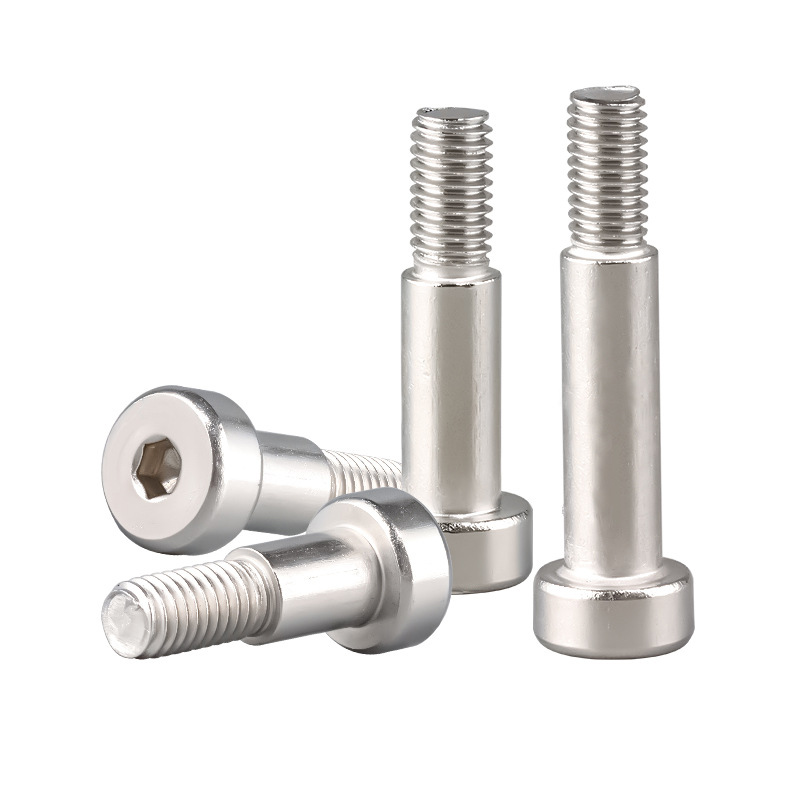
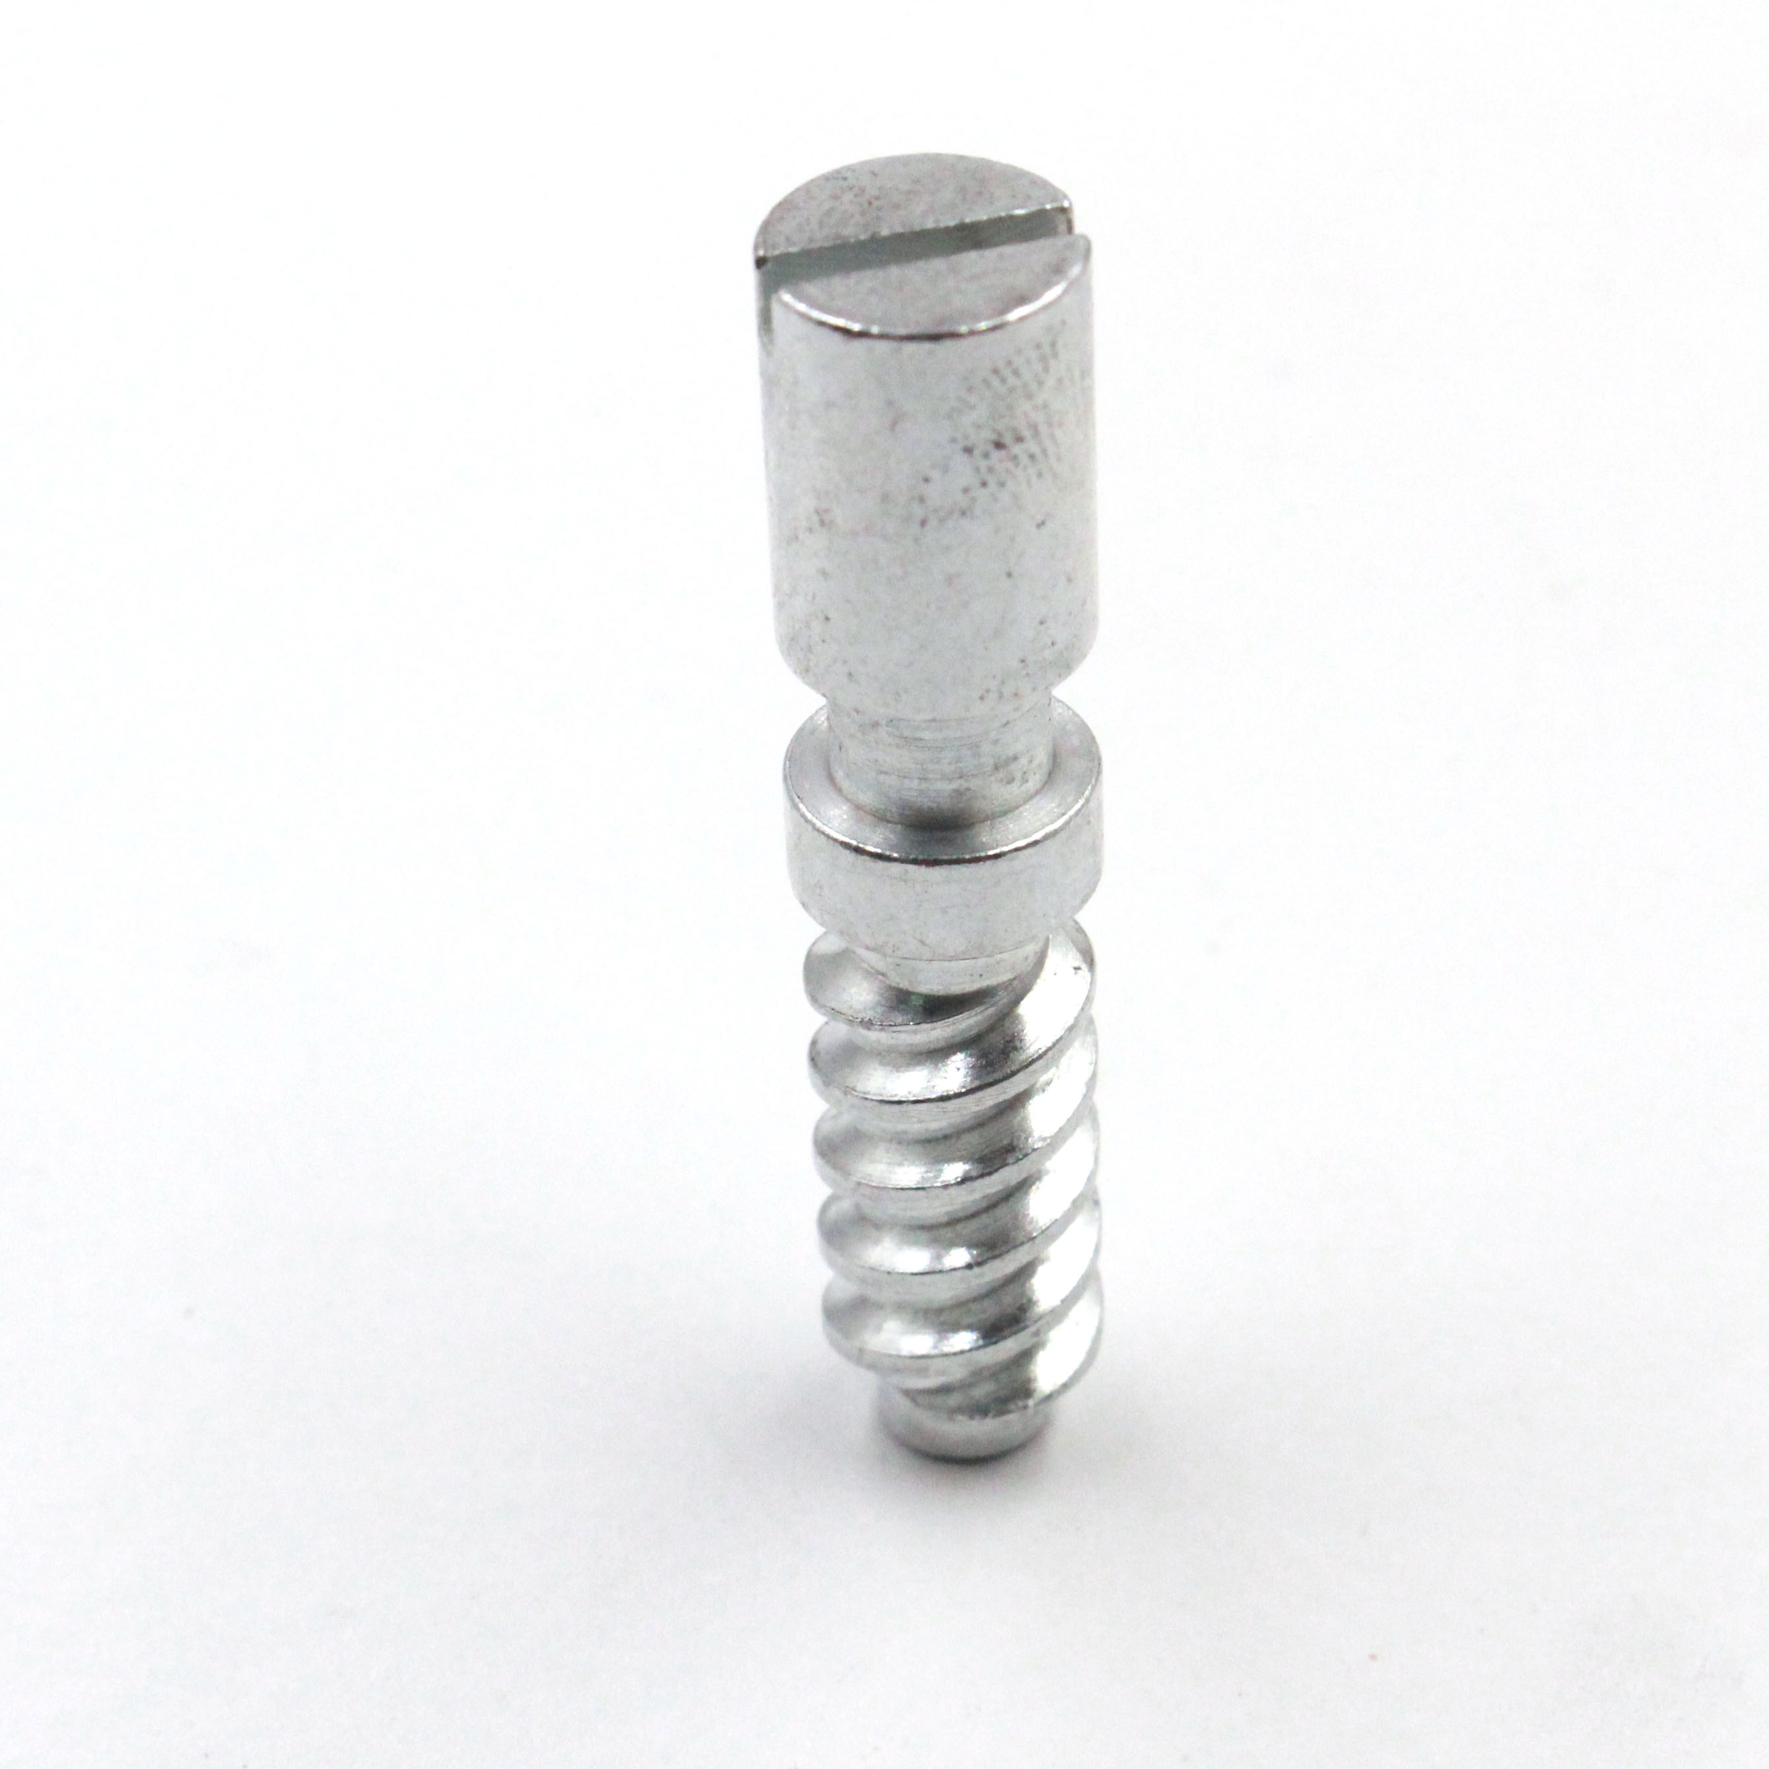
Precision CNC part making is what I live for. I partner with OEM and Suppliers who demand flawless tolerances, consistent quality, and on-time delivery. From prototype to production, I manage every step to ensure the final part meets your spec. I offer machining in stainless steel, aluminum, brass, and titanium, with finishes from extra-polished to black oxide. With ±0.005 mm tolerance on high-precision shapes and certified process control, you can trust that our precision CNC part will slot into your assembly without rework. I deploy rigorous 100% first-article inspection and SPC data to track performance. I welcome OEM projects and large-scale Suppliers alike, and I adapt quickly to design changes through DFM feedback and rapid quotes. Fast turnkey solutions, leak-free assemblies, and repeatable quality are what you get. If you share your drawings or 3D models, I’ll provide a clear quote and a realistic lead time—without the drama. Let’s build components that perform, together.

Hot Selling Product

precision cnc part For the Current Year Manufacturers You Can Rely On

Across industries, precision CNC parts are the backbone of reliable assemblies. For the current year, buyers seek parts with tight tolerances, stable geometries, and durable finishes. Modern CNC shops use 3-, 4-, and 5-axis milling and turning, multi-spindle lathes, and wire EDM to handle complex shapes, high-mix/low-volume runs, and fast turnarounds. Engineering support helps optimize designs for manufacturability, reducing tooling costs and cycle times, while process controls and first-article inspections ensure parts meet specs from the start. Choosing a trusted supplier means more than price. Look for robust quality management, material traceability, certifications, and scalable capacity for demand changes. Transparent lead times, flexible scheduling, and secure logistics are essential. A reliable partner provides checks at every stage—incoming material, in-process finishing, and final inspection—along with DFx guidance, prototyping, and on-time delivery. With these foundations, global buyers can source consistent, high-performance CNC components that keep assemblies reliable and competitive year after year.

{ precision cnc part For the Current Year Manufacturers You Can Rely On}

Part Category Material Machining Process Tolerance Surface Finish Part Size (mm) Min Quantity Lead Time Year Certifications
Aluminum Front Bracket Aluminum 6061-T6 3-Axis Milling, Drilling ±0.05 mm Ra 0.8 µm 100 x 60 x 25 50 7–10 days 2026 ISO 9001:2015
Stainless Steel End Cap Stainless Steel 304 4-Axis Milling, Turning ±0.02 mm Ra 0.6 µm 40 x 40 x 12 100 10–14 days 2026 ISO 9001:2015
Aluminum 7075 Link Arm Aluminum 7075-T6 3-Axis Milling ±0.02 mm Ra 0.8 µm 90 x 20 x 20 150 14–21 days 2026 ISO 9001:2015
Titanium Motor Mount Titanium Ti-6Al-4V 3-Axis Milling, Turning ±0.01 mm Ra 0.5 µm 70 x 40 x 20 50 21–28 days 2026 ISO 9001:2015; AS9100D
Stainless Steel Connector Housing Stainless Steel 316 Turning, 4-Axis Milling ±0.02 mm Ra 0.6 µm 60 x 40 x 15 80 10–14 days 2026 ISO 9001:2015
Aluminum Sensor Housing Aluminum 6061-T6 3-Axis Milling, EDM ±0.05 mm Ra 0.8 µm 38 x 28 x 15 120 7–12 days 2026 ISO 9001:2015
Brass Cable Clamp Brass C360 Milling ±0.03 mm Ra 1.0 µm 25 x 25 x 10 200 5–9 days 2026 ISO 9001:2015

Related Products

banner (2)

precision cnc part Your Trusted OEM Partner Outperforms the Competition

Data Dimension: CNC Part Throughput by Machining Tolerance Category

±0.05 mm ±0.10 mm ±0.20 mm ±0.30 mm ±0.50 mm Throughput

Across a range of tolerance categories, the data reveals how precision requirements influence throughput in CNC manufacturing. In this synthetic chart, tighter tolerances such as ±0.05 mm demand more meticulous processes, longer inspection cycles, and tighter process control, which can reduce overall part throughput when compared with looser tolerances. The chart shows a clear downward trend in throughput as tolerance tightens: from roughly 145 units for ±0.05 mm to about 40 units for ±0.50 mm, indicating a strong correlation between precision requirements and cycle time. However, the relationship is not purely linear; advances in tool wear management, spindle stabilization, and real-time metrology can mitigate some throughput loss associated with higher precision. The data suggests that a capable precision CNC partner can sustain robust output while maintaining tight tolerances through process optimization, calibration, and integrated quality control. The highest bar, representing the tightest tolerance, may reflect a scenario where the production line is optimized for precision, with high-yield machining and automated inspection that catches defects early. The lower bars could reflect scenarios prioritizing speed over strict inspection in parts with looser tolerances. In competitive markets, the ability to deliver consistent quality at tight tolerances is a differentiator for sectors such as aerospace, medical devices, and high-precision assemblies. The chart emphasizes the importance of tool stability, accurate fixturing, and process capability indices (Cpk) above specified thresholds to ensure throughput does not sacrifice part integrity. For an OEM partner, these insights translate into actionable strategies: invest in predictive maintenance, implement closed-loop metrology, and align production scheduling with measurement feedback. The goal is to achieve a balance between precision and speed, delivering reliable lead times without compromising quality. Stakeholders can use such dimensioned data to plan capacity, justify equipment upgrades, and set realistic expectations for throughput across tolerance bands. This data-driven approach helps in aligning production with exacting customer specifications while maintaining competitive performance.

Top Selling Products